20
Nov
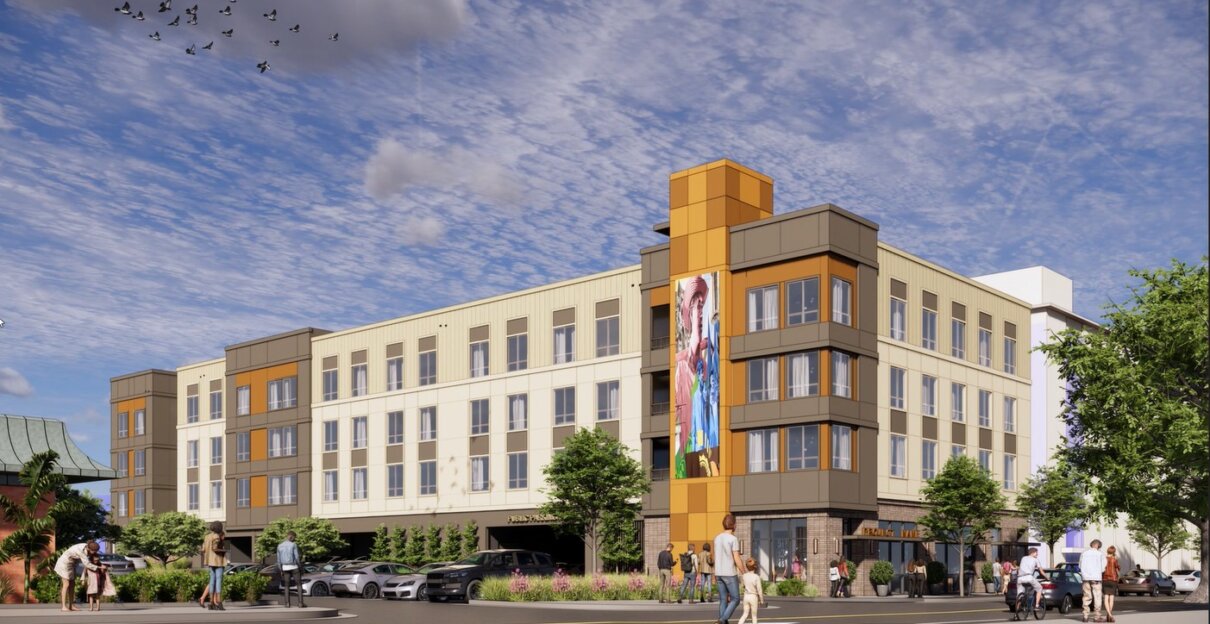
Mariposa Multi-Family Project, Alhambra
Structural design for a 40-unit multifamily residential development comprising a three-story Type V-A wood-frame structure above a Type I reinforced concrete podium with a partially below-grade parking level and a ground-floor concrete level with tuck-under parking, leasing, amenity, and residential spaces. Spanning approximately 65,000 SF, the project utilizes an efficient mixed-material structural system that integrates reinforced concrete podium construction and elevated concrete decks with conventional wood-frame residential floors above. The elevated concrete deck serves as the primary transfer and diaphragm element between the concrete and wood structures, while plywood-sheathed wood shear walls provide the primary lateral-force-resisting system for the residential levels. The design maximizes site utilization, enhances seismic resilience, and delivers a cost-effective, high-performance housing solution within a compact urban footprint.