06
Nov
Second Street Affordable Apatments in Corona
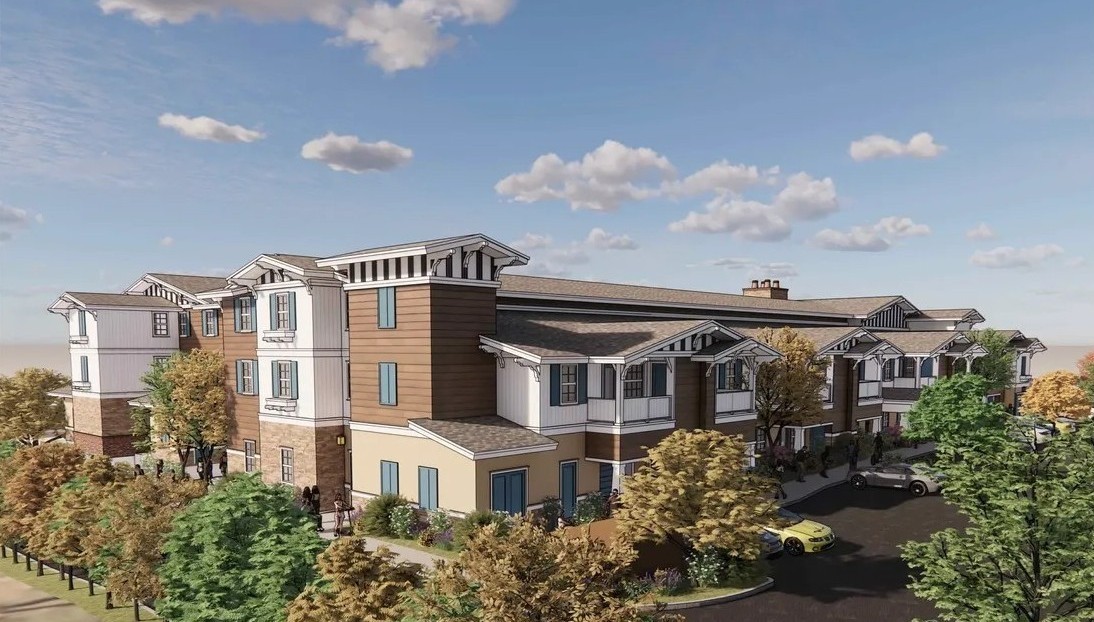
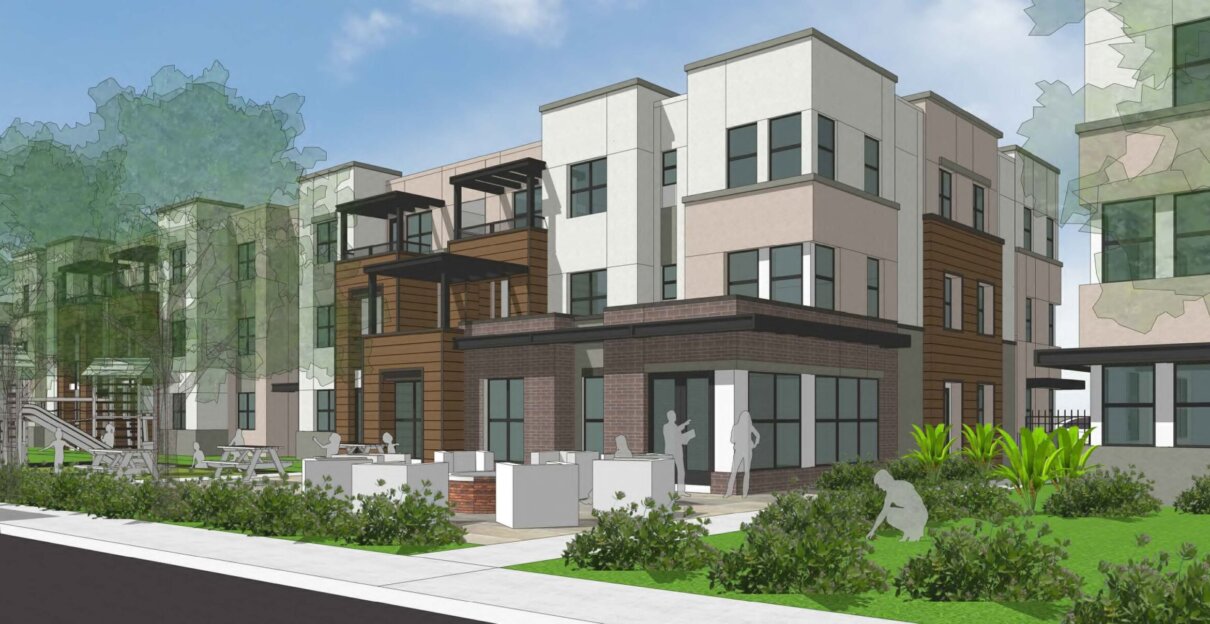
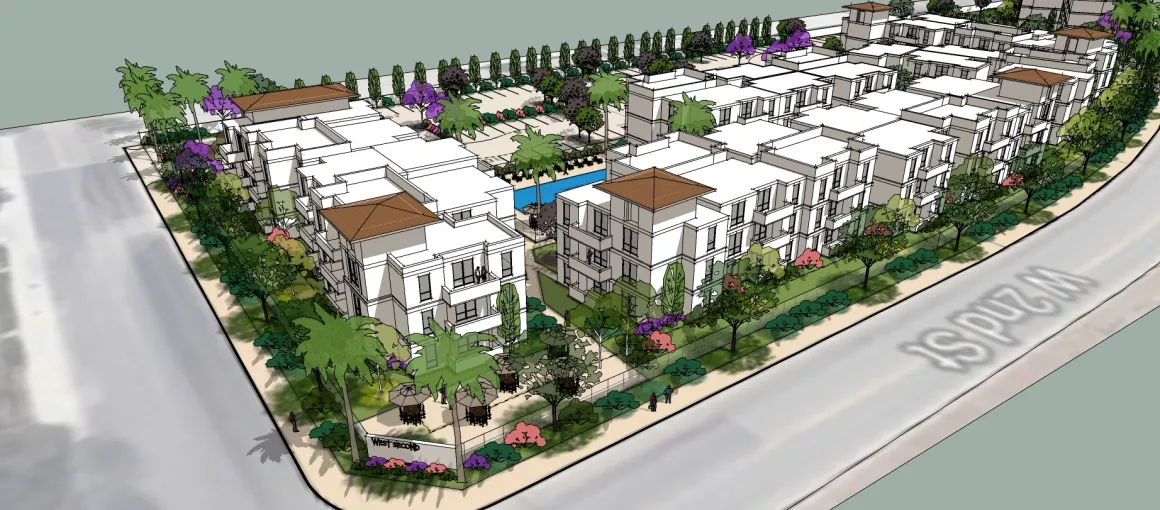
This 115-unit multifamily residential community consists of four three-story Type V light-frame wood buildings encompassing approximately 154,000 square feet of leasable residential space. The structural system utilizes conventional light-frame wood construction, engineered shear walls, and wood diaphragm systems to provide an efficient, economical, and code-compliant solution for medium-density housing.
The development incorporates a variety of building configurations, including stepped building forms, tucked-under parking garages, resident amenity spaces, a pool and multipurpose building, and supporting site structures that enhance the overall residential experience.
NIC Consultants provided structural engineering services for the project, delivering a comprehensive design that showcases the versatility and efficiency of Type V wood-frame construction. IDEArc Architecture & Planning shaped the community’s architectural vision, creating a cohesive, inviting residential environment, while C&C Development brought the project to life through construction and development leadership.