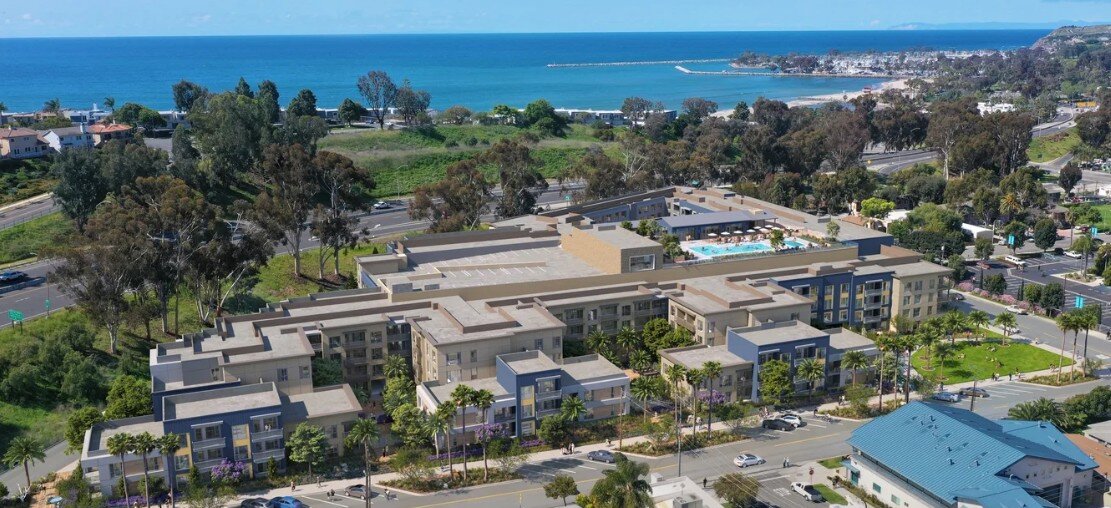
Dana Point Residential Community is a premier 306-unit multifamily development featuring five-story Type III wood-frame residential buildings surrounding a six-story post-tensioned concrete parking structure that accommodates 586 vehicles. Encompassing over 389,000 square feet of residential space, the project incorporates integrated amenity areas, including two-story clubhouse facilities, a rooftop pool deck, and a fitness center.
The development’s structural design integrates large-scale Type III residential construction with a six-story elevated post-tensioned parking structure, creating an efficient, highly coordinated wrap configuration. This approach maximizes site density while providing long-span parking flexibility, enhanced durability, and seamless architectural continuity between the residential and parking components. The result is a vibrant, resort-inspired community that combines innovative structural engineering with thoughtfully integrated residential and recreational spaces along the Dana Point coastline.