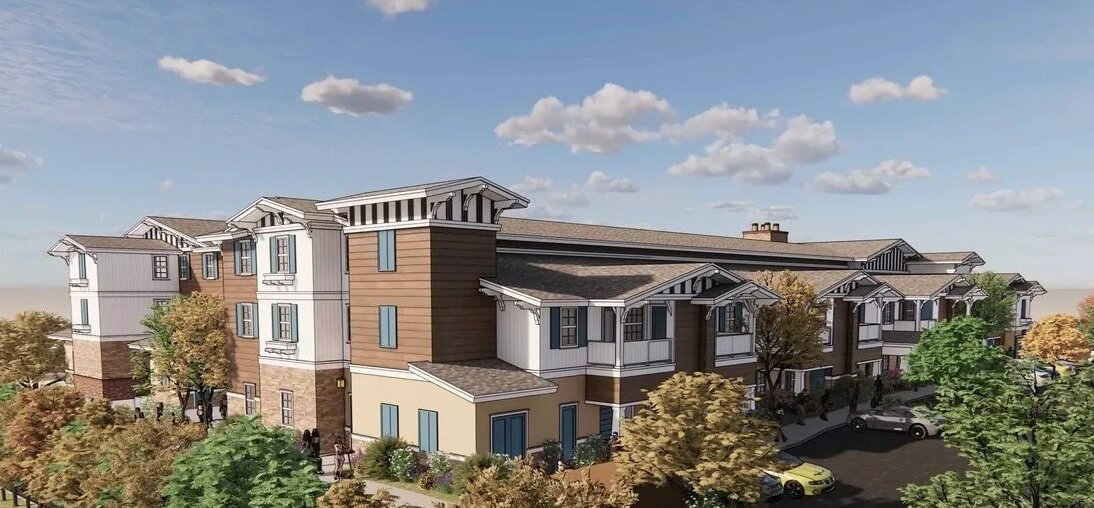
This 64-unit multifamily residential community consists of a series of 2- and 3-story Type V-B light-frame wood buildings encompassing approximately 78,000 square feet of gross floor area. The structural system uses conventional wood framing, engineered shear walls, and wood diaphragms to provide an efficient, economical,code-compliant solution for medium-density residential construction. The thoughtfully planned village-style development blends architectural character with structural efficiency, creating an attractive, welcoming living environment.
NIC Consultants developed the project’s structural design and IDEArc Architecture & Planning provided architectural design, and C&C Development led project development